p373_paris_pullman_entree-face.jpg

Hôtel Pullman tour Eiffel, Paris

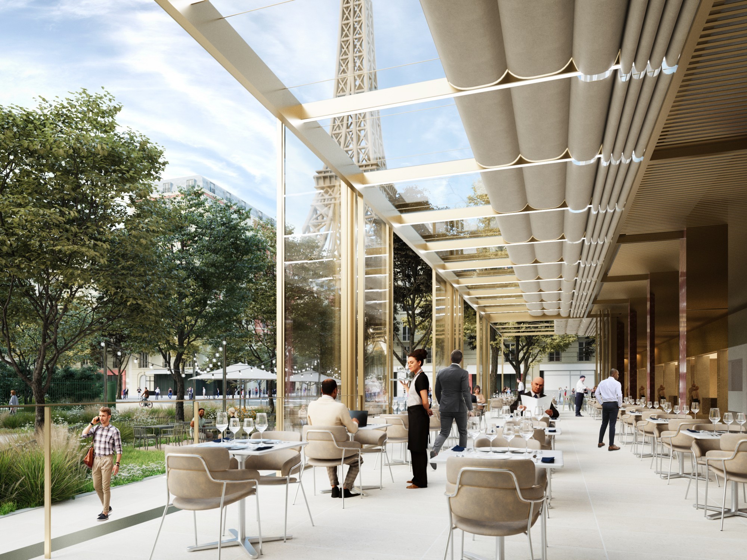
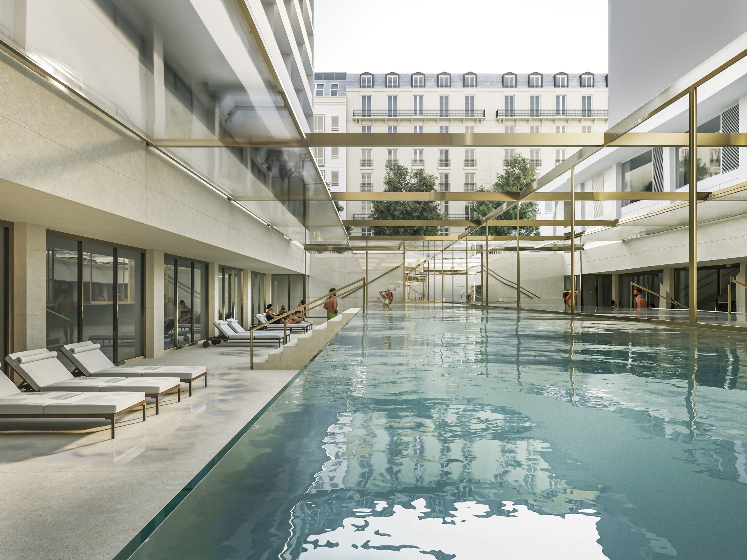
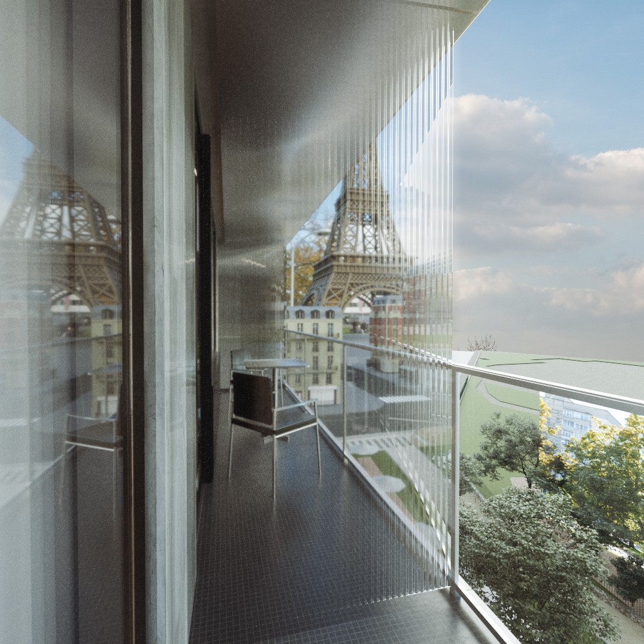
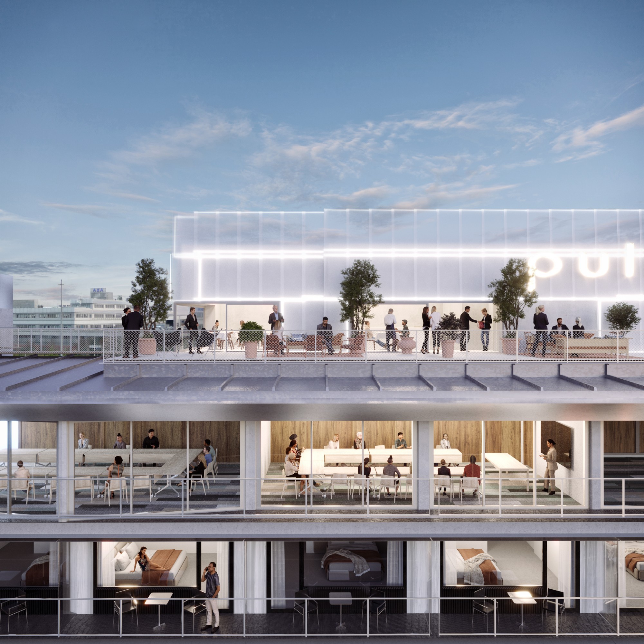
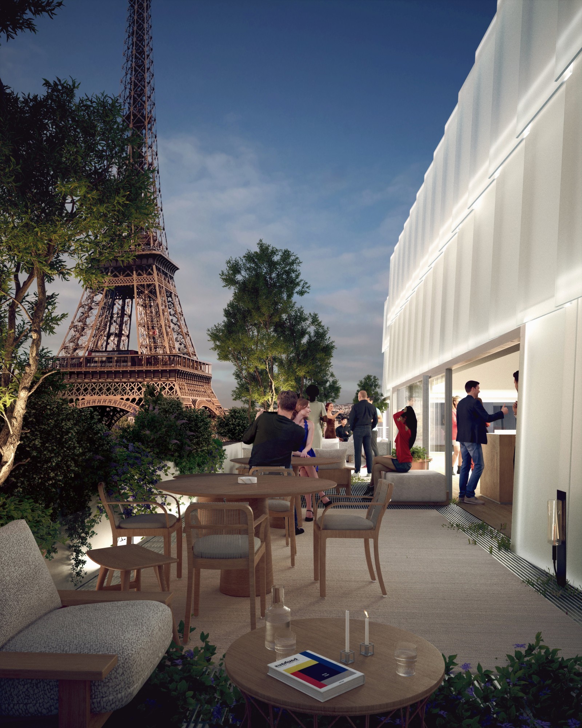
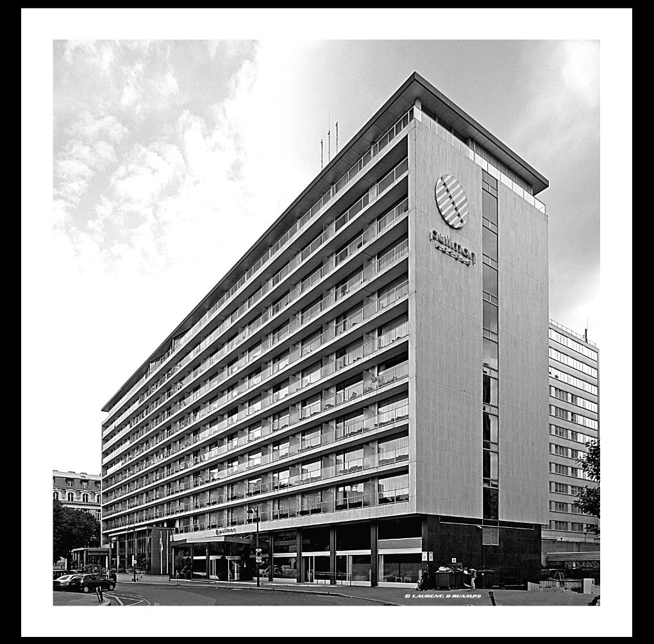
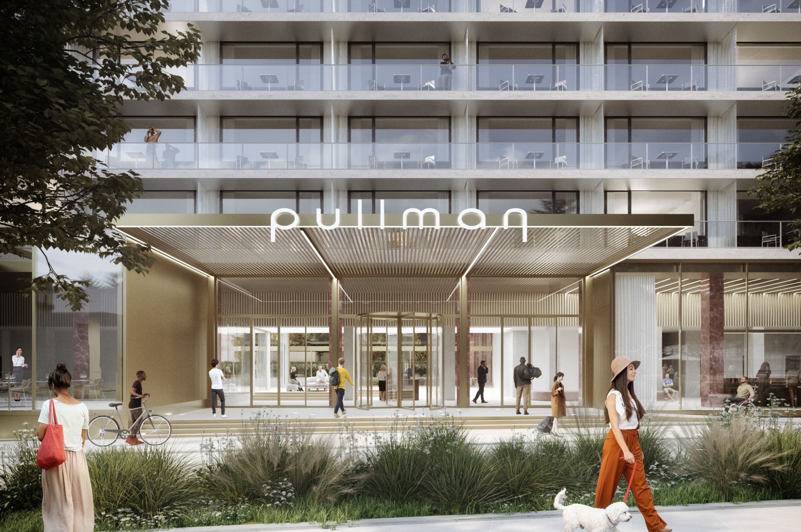
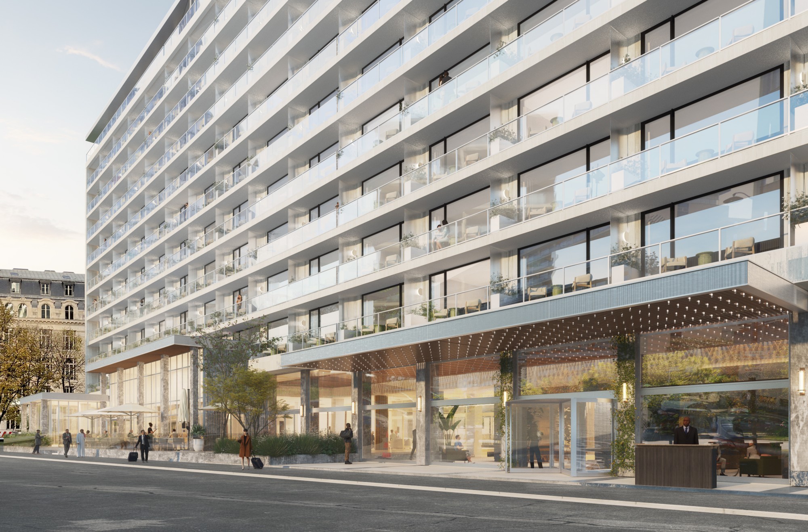
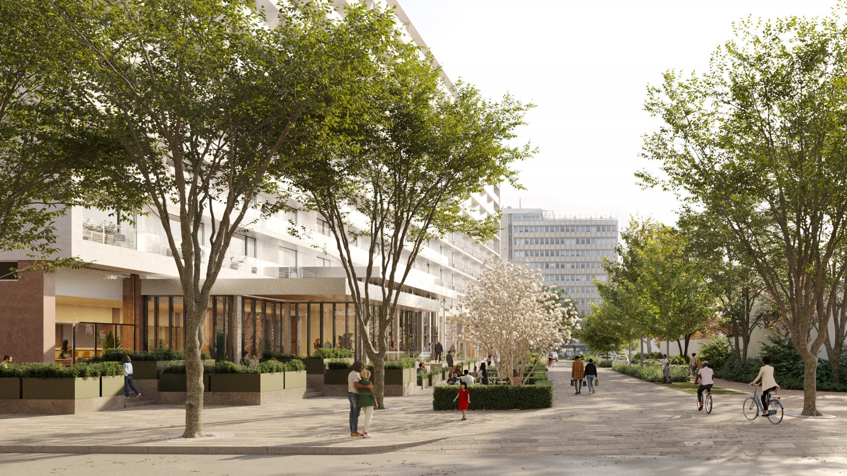
The refurbishment of the Pullman Tour Eiffel hotel is being carried out whilst the hotel remains open. Our work involves the complete restoration of the façades as well as the refurbishment of most of the interior spaces: from the refurbishment of the meeting rooms and the Trocadéro lounge on the top floor, right through to the redesign of the rooftop. As part of the transformation plan for the Trocadéro–Pont d’Iéna area, we have proposed to redevelop Rue Jean Rey through a landscaping project and urban intervention that will clarify the layout of the entrances and the location of the restaurant, whilst contributing to the hotel’s upgrade – a process that necessarily begins with the enhancement of its surroundings. On the ground floor, whilst improving the management of footfall, the repositioning of the entrance and the expansion of the reception area restore a sense of grandeur to the whole. New privacy screens, designed in collaboration with 8’18’’, incorporate a bespoke lighting fixture developed for the façade.
Location
18, avenue de Suffren, Paris 15e
Programme
Renovation of the façades, refurbishment of the ground floor and part of the 10th floor, creation of a spa, and redecoration of the 430 rooms
Client
Quinspark
Team
JLL
Team
Hardel Le Bihan Architectes and landscape, The G.A Group (decoration), SCYNA4 (structure), T/E/S/S (façades), 8’18’’ (lighting designer), Alliance (quantity surveyor), Agiracoustique, Area (thermique, CVC), Moddho (FF&E)
Surface area
25 000 m²
Cost
30 M€
Calendar
On site. Completion 2028
Materials
Stone façade, aluminium
Certification
BREEAM, réduction 47% des consommations énergétiques
+
Architectural team
Project manager(s)
Benoît Fiton (architecture), Manon Adam (paysage)
Architects
Loïs Valherie
Hotel Landscape On site Paris Renovation
p369-hlb-musee-sandervalia_cour_crop.jpg

Sandervalia National Museum, Conakry

2024 Conakry Culture International Landscape
hlb-projets-bureaux-bingen-jardin-vue-generale.jpg

Eden Monceau office, Paris

2015 Landscape Office Paris Prefabrication Renovation
hlb_p350_cite-creative_coworking_restaurant.jpg

Coliving housing Montpellier

Coliving Hospitality Housing Landscape Montpellier On site Prefabrication Timber construction
hlb-p304-picpus-pcm_rue2-naska.jpg

Mixed-use block Rue de Picpus, Paris

Housing Mixed use Office On site Paris Renovation Social housing